
A luxurious bedroom is never defined by expensive furniture alone. The true difference between an average bedroom and one that feels spacious, elegant, and comfortable lies in proper planning and precise measurements. Many homeowners invest in premium beds, designer wardrobes, statement lighting, and beautiful décor, only to realize later that the room feels cramped or difficult to use. The reason is simple beautiful interiors require beautiful proportions.
Professional interior designers don’t just select materials and colors. They carefully calculate the spacing between every furniture piece to create smooth movement, balanced layouts, and effortless functionality. Whether you’re designing a new villa or renovating your master bedroom, understanding these essential bedroom measurements will help you avoid common planning mistakes while creating a space you’ll love for years.
At Umber Interio Studio, one of the trusted Bedroom Interior Designers in Hebbal, every bedroom is planned around ergonomics, luxury, and everyday comfort rather than simply fitting furniture into a room.
Why Bedroom Measurements Matter
Your bedroom is one of the most used spaces in your home. Every movement from getting out of bed to opening your wardrobe or getting ready at your vanity should feel natural.
Proper measurements help you achieve:
- Better circulation around furniture
- Comfortable movement
- Efficient storage access
- Improved visual balance
- Enhanced natural lighting
- Better functionality
- A more luxurious appearance
Even large bedrooms can feel cluttered if these measurements are ignored.
1. Bed Dimensions & Side Clearance
The bed is the focal point of every bedroom, making its size and surrounding clearance the most important part of the layout.
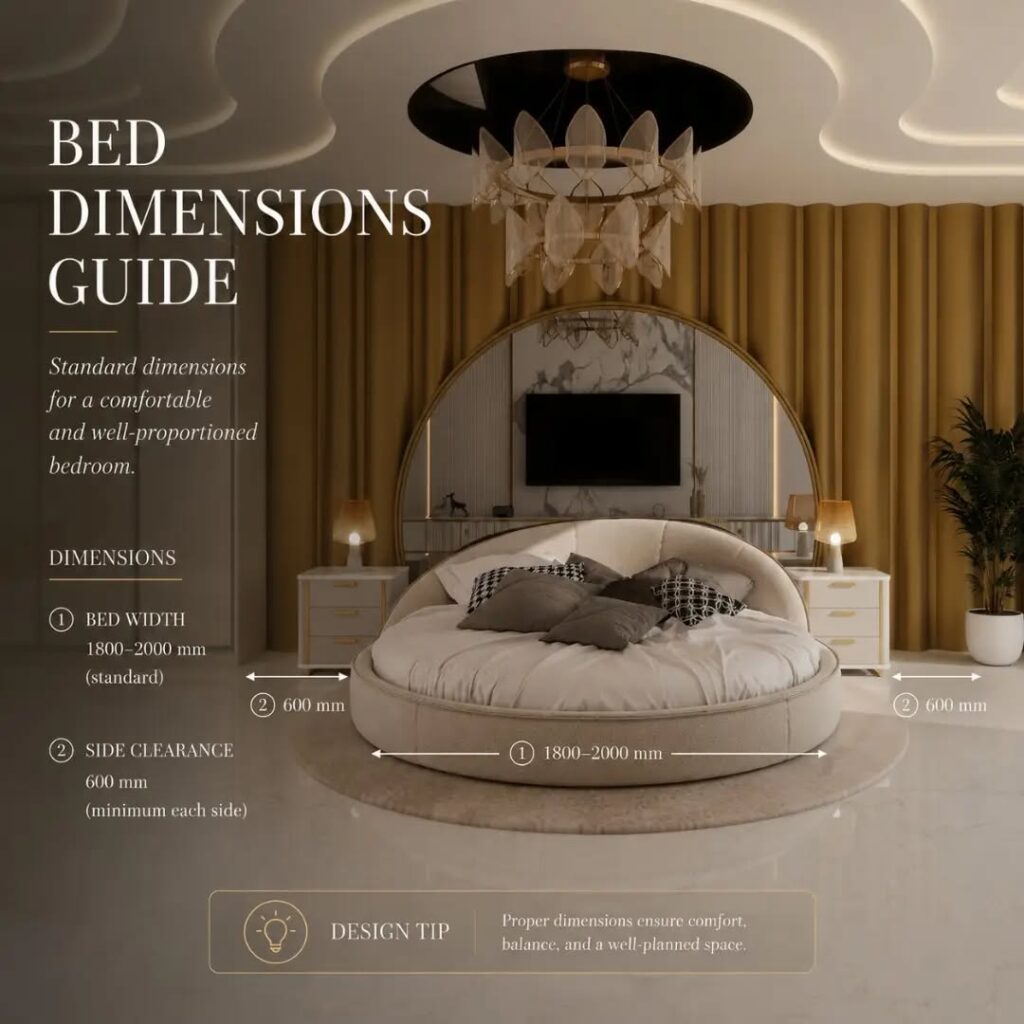
According to standard bedroom planning:
Recommended Bed Dimensions
- Bed Width: 1800–2000 mm
- Ideal for spacious master bedrooms.
Side Clearance
Maintain at least:
- 600 mm on each side of the bed.
This clearance allows:
- Comfortable walking
- Easy bed making
- Convenient access from both sides
- Space for bedside tables
Without sufficient side clearance, even a large bedroom can quickly feel restricted.
Design Tip
Instead of selecting the largest bed available, choose one that leaves generous walking space. A slightly smaller bed in a well-planned room often feels more luxurious than an oversized bed squeezed into a compact space.
2. Wardrobe Dimensions
A wardrobe should offer ample storage without overpowering the room.
One of the biggest bedroom planning mistakes is installing wardrobes that are too deep or too tall for the available space.

Standard Wardrobe Measurements
For most premium homes, designers recommend:
- Wardrobe Height: 2400 mm
- Wardrobe Width: 2400 mm (varies based on room size)
- Shutter Width: 600 mm per panel
These proportions create a clean, balanced elevation while making every section of the wardrobe easily accessible.
Why It Matters
Proper wardrobe dimensions ensure:
- Better storage organization
- Comfortable shutter operation
- Easy access to clothing
- Balanced visual proportions
Floor-to-ceiling wardrobes are increasingly popular because they maximize storage while making the room appear taller.
3. TV Unit Dimensions
Modern bedrooms often include entertainment spaces, but many TV units are either mounted too high or positioned too close to the bed.
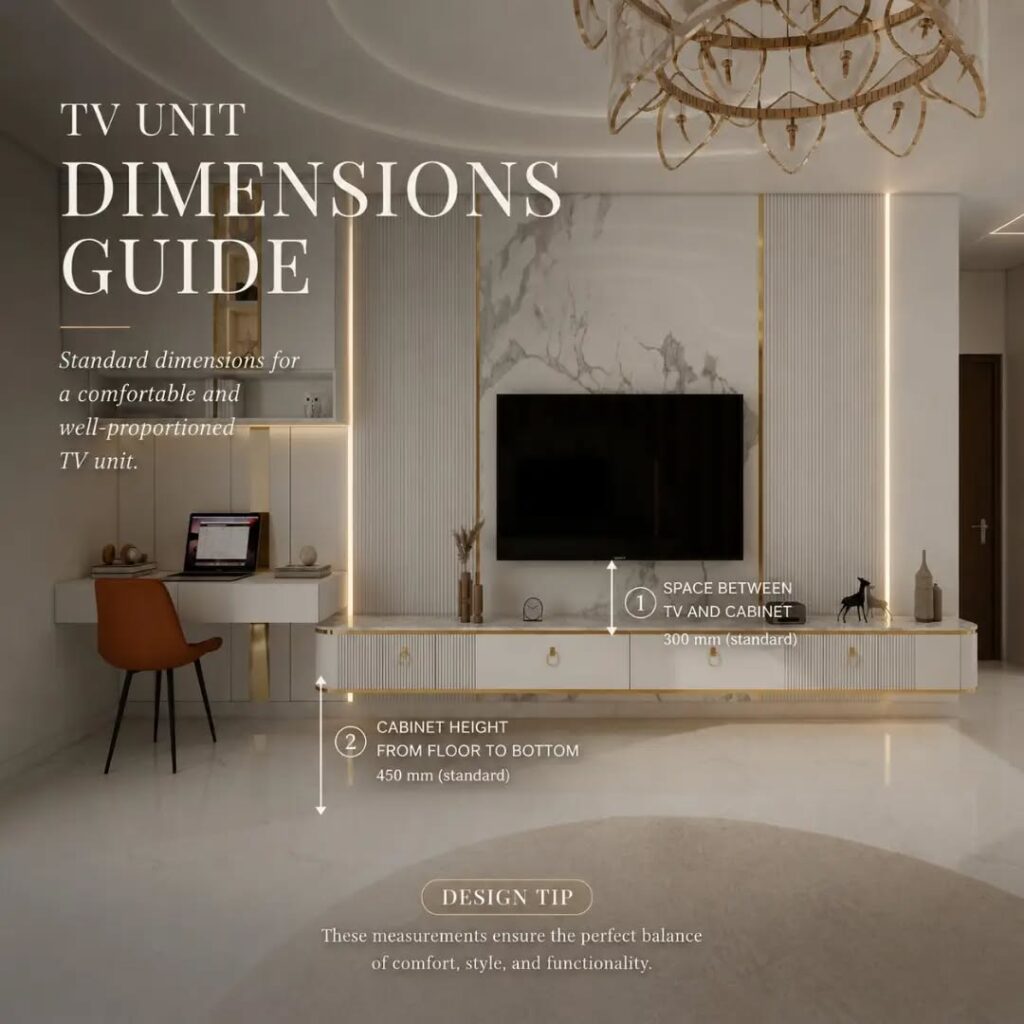
A well-designed TV wall should prioritize both viewing comfort and aesthetics.
Recommended Measurements
- Cabinet Height from Floor: 450 mm
- Space Between TV and Cabinet: 300 mm
These dimensions create an ergonomic viewing angle while leaving sufficient room for decorative accessories, sound systems, or concealed wiring.
Additional Planning Tips
Your TV wall should also include:
- Hidden cable management
- Adequate electrical outlets
- Ambient lighting
- Display shelving (if required)
When integrated properly, the TV unit becomes a stylish design feature instead of a bulky addition.
4. Vanity Dimensions
A bedroom vanity should be practical, comfortable, and visually integrated with the overall design.
Many homeowners underestimate the importance of correct vanity dimensions, leading to awkward seating positions or insufficient storage.
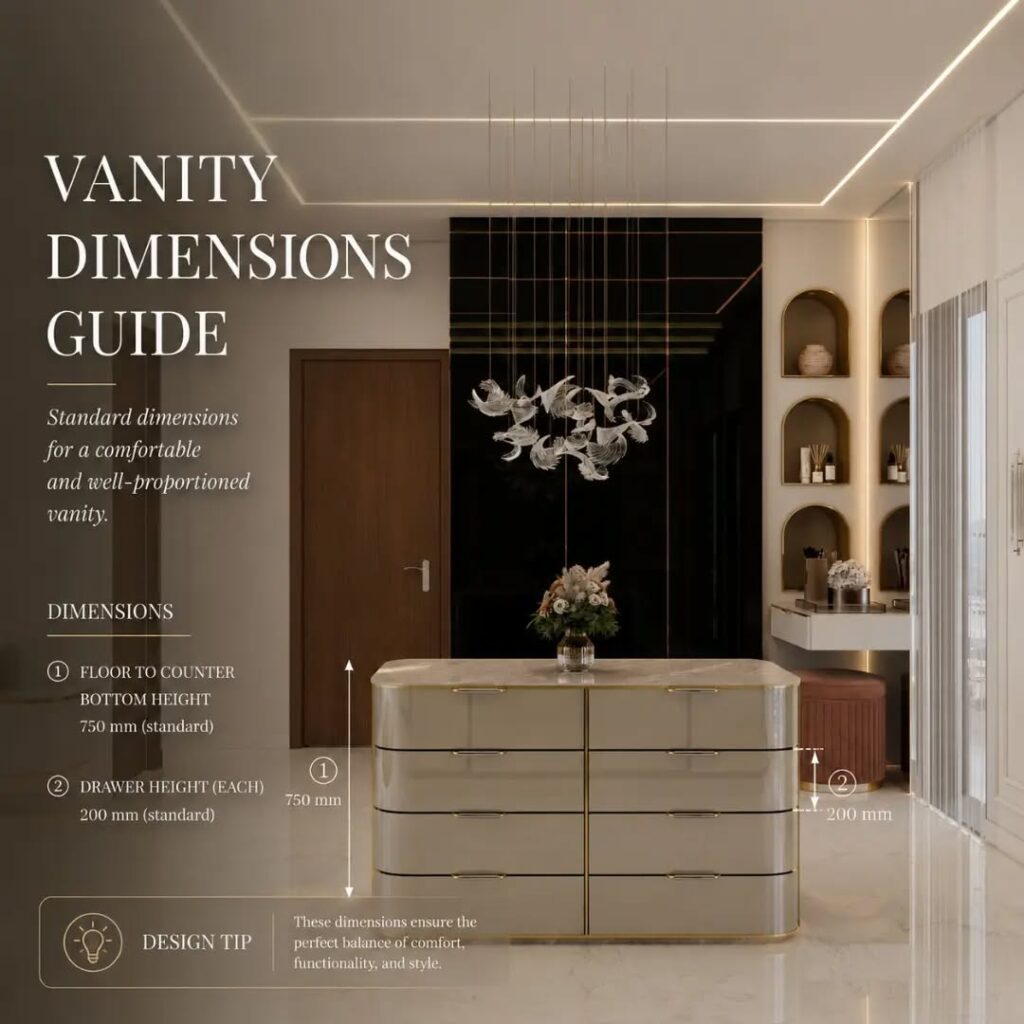
Recommended Vanity Measurements
- Counter Height: 750 mm
- Drawer Height: 200 mm (each drawer)
These dimensions provide a comfortable working height for everyday grooming while ensuring adequate storage for cosmetics, accessories, and essentials.
Good Vanity Design Includes
- Large mirror
- Layered lighting
- Hidden storage
- Comfortable legroom
- Soft-close drawers
A thoughtfully designed vanity enhances both functionality and elegance.
5. Maintain Comfortable Circulation Throughout the Bedroom
Individual furniture dimensions are important, but what truly defines a luxurious bedroom is the relationship between every element.
Interior designers carefully maintain circulation zones so homeowners can move naturally throughout the room.
Key circulation areas include:
- Bed to wardrobe
- Bed to TV unit
- Bed to vanity
- Bedroom entrance
- Balcony access
- Window clearance
When these spaces are properly planned, the bedroom instantly feels larger—even without increasing its size.
Common Bedroom Layout Mistakes
Even premium bedrooms can lose their elegance because of poor planning.
Some of the most common mistakes include:
Oversized Furniture
Choosing furniture without considering room dimensions often leaves little space for movement.
Insufficient Bed Clearance
Beds placed too close to walls or wardrobes make everyday use uncomfortable.
Poor Wardrobe Planning
Wardrobe shutters require adequate opening space, which is frequently overlooked during planning.
Incorrect TV Height
Improper TV placement causes neck strain and disrupts the visual balance of the room.
Underplanned Vanity Areas
A vanity without proper drawer depth, mirror lighting, or seating clearance quickly becomes inconvenient.
Avoiding these mistakes during the design stage saves significant renovation costs later.
The Interior Designer’s Approach to Bedroom Planning
Professional bedroom design isn’t simply about selecting furniture from a catalogue.
At Umber Interio Studio, every bedroom begins with a detailed space-planning exercise that considers:
- Room dimensions
- Lifestyle requirements
- Furniture proportions
- Natural lighting
- Storage requirements
- Traffic flow
- Material selection
- Lighting design
- Future flexibility
This ensures every bedroom is both visually stunning and practical for daily living.
As experienced Bedroom Interior Designers in Hebbal, the team focuses on creating bedrooms that reflect each homeowner’s personality while maximizing comfort, elegance, and functionality.
Beyond Measurements: Creating a Luxurious Bedroom
Correct dimensions provide the foundation, but a truly exceptional bedroom also incorporates thoughtful design details such as:
- Layered ambient lighting
- Upholstered headboards
- Custom wardrobes
- Premium flooring
- Soft neutral colour palettes
- Functional storage solutions
- Statement ceiling designs
- Elegant wall panelling
- Smart home integration
When these design elements are combined with accurate measurements, the result is a bedroom that feels timeless, spacious, and effortlessly luxurious.
Why Work with Bedroom Interior Designers in Hebbal?
Every home is unique, and there is no one-size-fits-all bedroom layout. Working with experienced designers ensures that every measurement is customized to your space, lifestyle, and long-term needs.
Whether you’re designing a compact apartment or a spacious villa, Umber Interio Studio creates bespoke bedroom interiors that strike the perfect balance between beauty and functionality. From optimized furniture layouts and custom wardrobes to elegant lighting and premium finishes, every detail is carefully planned to deliver a bedroom that is comfortable to live in and impressive to experience.
Conclusion
A beautifully designed bedroom isn’t created by expensive furniture alone—it is the result of thoughtful planning and precise measurements. The right dimensions improve comfort, enhance functionality, and make even compact rooms feel open and luxurious.
Before selecting your bed, wardrobe, TV unit, or vanity, take the time to plan the space around them. Those few extra millimetres can make a remarkable difference in how your bedroom looks and feels every day.If you’re planning your dream home, partnering with experienced Bedroom Interior Designers in Hebbal can help you create a bedroom that is not only visually stunning but also perfectly tailored to your lifestyle.
FAQs
1. What is the ideal side clearance around a bed?
A minimum of 600 mm on each side of the bed is recommended for comfortable movement.
2. What is the standard height of a bedroom wardrobe?
Most modern wardrobes are designed with a height of 2400 mm, maximizing storage while maintaining balanced proportions.
3. How high should a bedroom TV cabinet be?
A TV cabinet is typically positioned 450 mm from the floor, with approximately 300 mm between the cabinet and the television.
4. What is the ideal vanity counter height?
A vanity counter height of 750 mm provides comfortable everyday use for most homeowners.
5. Why are bedroom design measurements important?
Proper measurements improve circulation, accessibility, comfort, storage efficiency, and the overall visual appeal of the bedroom.
6. Why should I hire Bedroom Interior Designers in Hebbal?
Professional designers create customized layouts that optimize every inch of your bedroom, ensuring a perfect blend of aesthetics, comfort, and functionality while avoiding costly planning mistakes.